Loading...
Serving Corona, CA and surrounding areas. (951) 508-0140
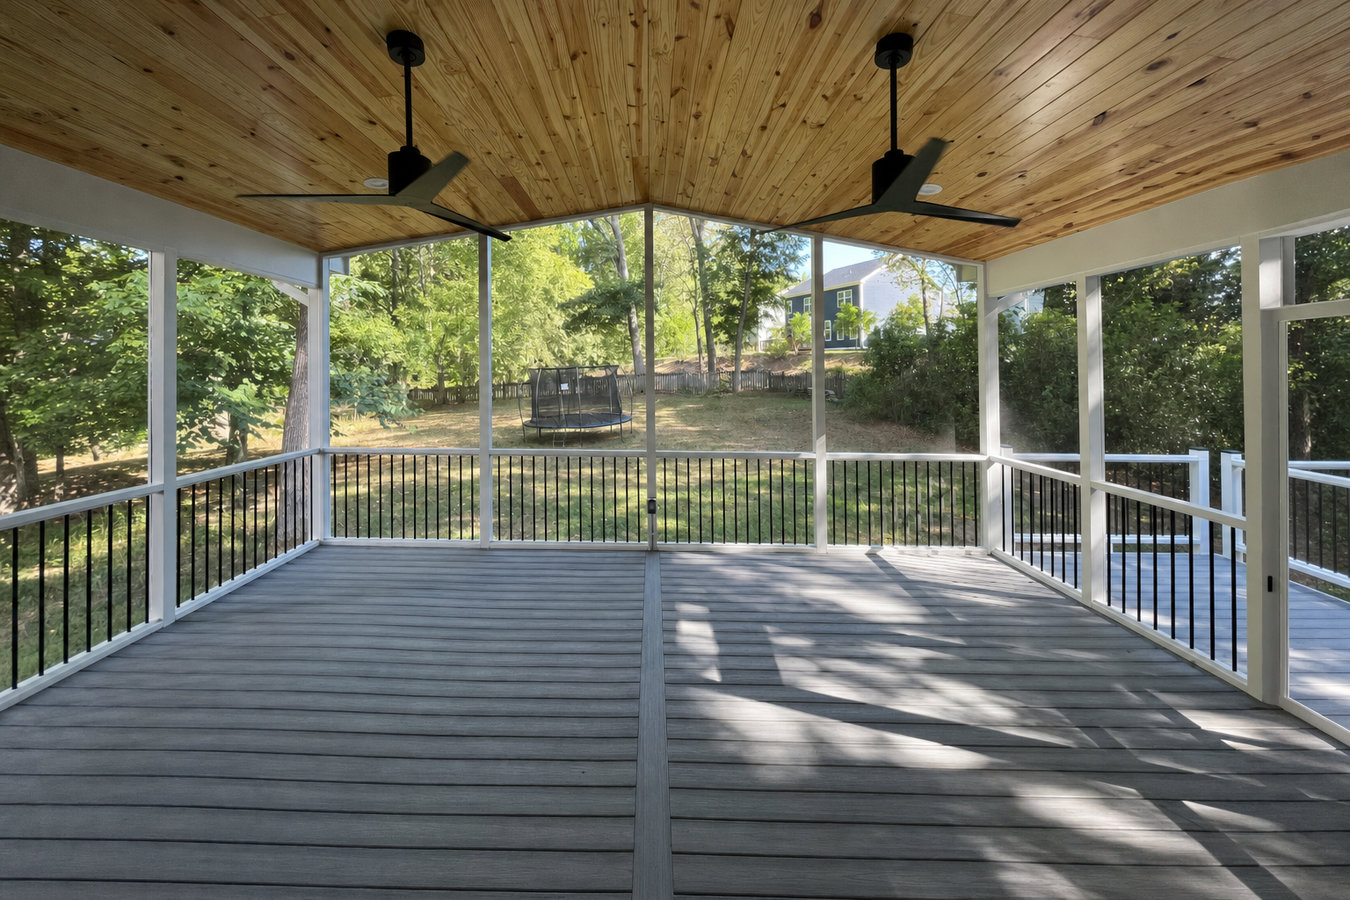
Corona summers push past 100 degrees and the Santa Ana winds bring dust and debris. A properly built screened enclosure gives you a comfortable outdoor room your family will use year-round.
Screened-in porches and screened decks in Corona, CA turn an exposed outdoor platform into a protected living space enclosed with lightweight mesh screen, most jobs take three to seven days of construction once permits are approved.
If your deck sits empty from June through September because of the heat, bugs, or the dust that rolls in with every Santa Ana wind event, a screened enclosure solves all three problems at once. Many Corona homeowners also pair the screening with a covered patio structure to get shade and airflow together - a combination that makes outdoor living comfortable even on the hottest Inland Empire afternoons.
Every screened enclosure we build goes through the City of Corona permit process. That paperwork protects you when you sell your home and ensures the structure has been inspected by someone other than the crew who built it.
If your patio furniture goes unused from June through September because the heat is unbearable or the flies and gnats make it unpleasant, a screened enclosure with a shade roof changes that completely. Corona summers make unshaded outdoor spaces genuinely uncomfortable for much of the year. A well-designed screened porch turns that dead space into a room you actually use.
If you wipe down your outdoor furniture after every fall wind storm - or cover everything with tarps just to keep it usable - a screened enclosure gives you a protected space that stays cleaner between uses. The mesh screen filters out most of the coarse dust and debris that blows through during Santa Ana conditions. This is a practical upgrade, not just a comfort one.
If guests always end up inside even though you have a large deck, the outdoor space probably lacks definition and comfort. A screened enclosure gives the area a sense of enclosure and protection from the elements - which is what turns an open platform into a space people actually want to spend time in. Without that protection, even a big deck can feel unwelcoming.
A screened enclosure creates a contained outdoor area where kids and dogs can play without the risk of wandering into the yard or street. The screen keeps insects out and provides a physical boundary. If you are always chasing a toddler or a dog back from the deck edge, this is a practical solution that takes that worry off your plate.
We build screened enclosures for existing decks, concrete patio slabs, and covered porch structures across Corona. Every project starts with a structural assessment of your existing deck - many homes built in the 1980s and 1990s need some reinforcement before the enclosure frame goes up, and catching that early keeps costs predictable. If you are also considering a pergola or patio cover as part of the same project, we can scope both together so the structures work as a single outdoor room rather than two separate add-ons.
Screen material choices matter in Corona's climate. Standard fiberglass mesh is flexible and rust-proof. For west- or south-facing decks that get direct afternoon sun, a solar-blocking mesh cuts glare and heat while still allowing airflow - a real difference-maker when temperatures are above 95 degrees. We walk every homeowner through the tradeoffs before anything is ordered so the finished enclosure performs the way you need it to.
Best for homeowners with an open platform deck who want to enclose all sides with a new frame, screen panels, and door.
Best for homes that already have a covered porch or patio cover and need screen panels added to the open sides.
Best for west- or south-facing decks where standard mesh does not provide enough heat and glare reduction.
Best for existing screened enclosures where the frame is still solid but the screen has sagged, torn, or lost its tension.
Corona sits in the western Inland Empire where summer temperatures regularly top 100 degrees and Santa Ana wind events in fall and winter blow dust, ash, and debris through open outdoor spaces. Those two conditions - heat and airborne debris - are exactly what a screened enclosure with a shade roof is designed to address. In neighborhoods across Norco and Eastvale, we regularly see homeowners with large decks that go unused for five months of the year simply because the space has no protection. A screened porch changes the math on how much time your family actually spends outside.
A large share of Corona's housing stock was built between the 1980s and early 2000s on standard wood-framed decks that were not designed to carry the added weight of a screened enclosure with a roof. Before any enclosure work begins, we check whether the existing structure needs reinforcement - this is a normal part of the process for homes of this era, not a sign of a problem. The City of Corona also requires a building permit for any screened enclosure addition, and we handle that application so you do not have to navigate the Building and Safety Division on your own.
We reply within one business day. Tell us the size of your deck, whether you have an existing roof or cover, and what you are hoping the space to do. A photo or two helps us come prepared.
We visit your home, measure the space, and assess your existing deck structure. You will know what reinforcement - if any - is needed and get a written estimate that includes the permit fee before you decide anything.
We submit the permit application to the City of Corona's Building and Safety Division. If you are in an HOA community, we prepare the submission package. Plan review typically takes two to six weeks - we keep you updated so you are not left guessing.
Once permits are approved, the crew typically works three to seven days on site. A city inspector visits to sign off on the work. We clean up at the end of each day, and you get the final permit paperwork to keep with your home records.
Free on-site estimate. Written quote includes permit fees. No pressure, no obligation.
(951) 508-0140We submit the City of Corona building permit application, coordinate the required inspections, and hand you the final sign-off paperwork when the job is done. You never have to set foot in the permit office. A contractor who suggests skipping the permit is creating a problem you will deal with at closing.
Every screened enclosure quote includes a check of your existing deck structure before anything is priced. Many Corona homes from the 1980s and 1990s need reinforcement before an enclosure frame can go up safely. Finding that before the project starts - not mid-construction - keeps your budget predictable.
We know what South Corona, Eagle Glen, and Dos Lagos HOAs typically require for exterior structure approvals. We prepare complete submission packages - drawings, materials specs, and supporting documentation - so your application does not get kicked back for missing information and delay your project by weeks.
We recommend screen materials based on your deck orientation and how you plan to use the space. For decks with heavy afternoon sun exposure, solar-blocking mesh is a genuine performance upgrade - the North American Deck and Railing Association recognizes this as a best practice for enclosures in hot inland climates.
Every screened enclosure we build in Corona is permitted, structurally sound, and built to handle the heat and wind conditions this area actually delivers. The permit paperwork stays with your home records and gives you real protection when you sell.
Add a permanent shade structure over your deck or patio to make outdoor living comfortable even on the hottest Corona afternoons.
Learn MoreAn open-beam pergola provides architectural definition and partial shade - a natural starting point before adding screen panels.
Learn MorePermit timelines in Corona mean the sooner you start, the sooner you are enjoying your new outdoor room - even through summer.