Loading...
Serving Corona, CA and surrounding areas. (951) 508-0140
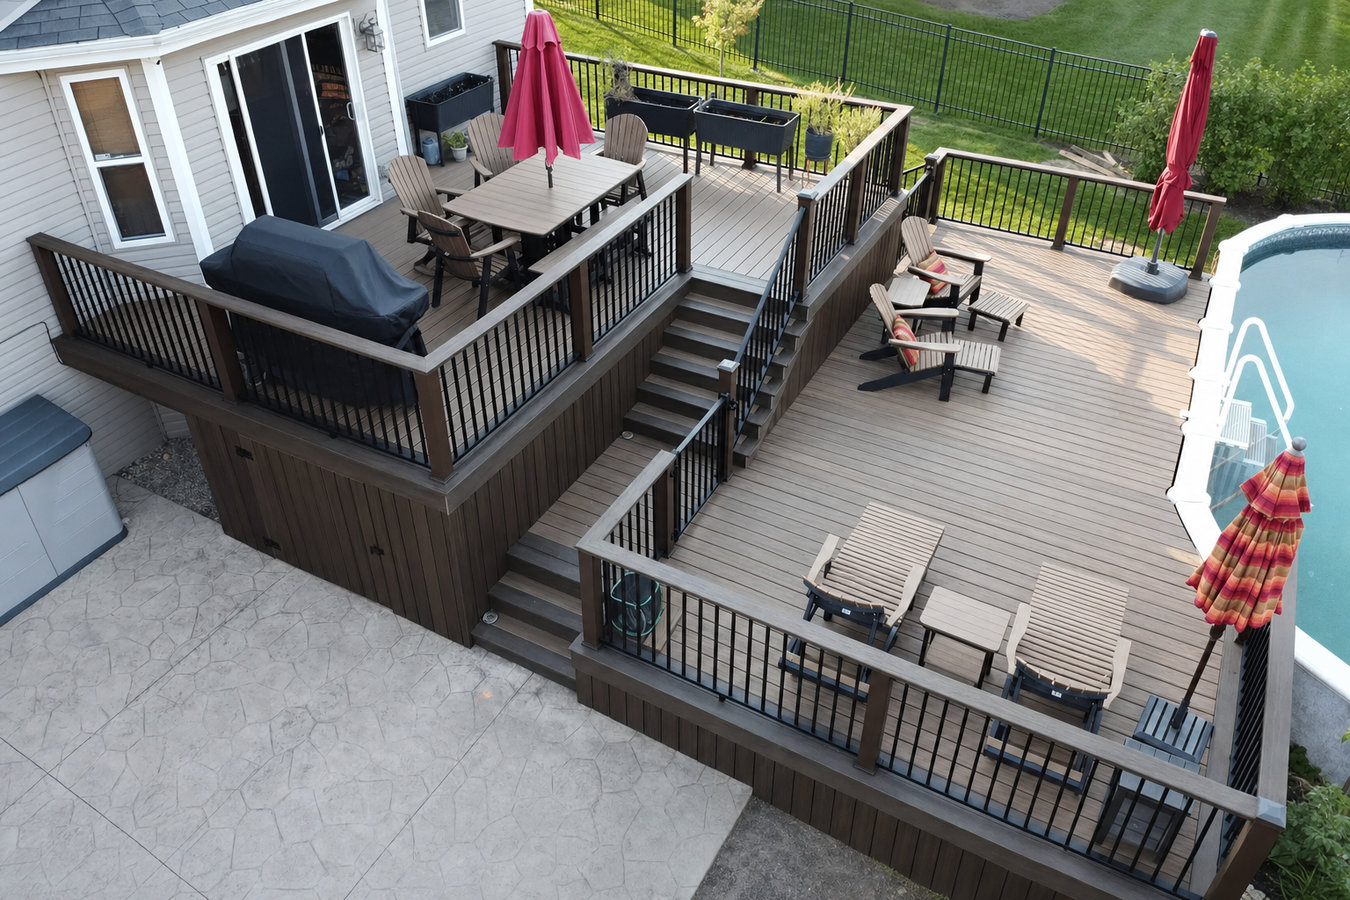
Sloped backyards in Corona sit unused because flat-ground solutions do not fit. A multi-level deck works with your grade and creates outdoor space your family will actually use.
Multi-level decks in Corona, CA are two or more connected platforms built at different heights to follow a sloped yard, most projects run two to four weeks on-site once permits are in hand, with total costs typically ranging from $18,000 to $50,000 depending on size, materials, and how many levels are involved.
If your backyard drops away from your house and feels like wasted space, that slope is actually one of the best reasons to build a multi-level deck. Instead of fighting the grade with expensive retaining walls and grading, a properly designed multi-level deck follows the land, creating flat usable platforms at each level. Many homeowners in Corona use these separate levels for different purposes - dining up top near the kitchen door, a lounge area on the lower level, or a spot for a hot tub where the yard flattens out. When you are ready to explore the full design process, our custom deck design and build service walks through every option in detail.
In California, any deck elevated more than 30 inches above the ground requires a building permit - and multi-level decks almost always qualify. We handle the entire permit process for you, including scheduling the required city inspections at each stage of construction.
If your backyard drops sharply behind the house - common in Corona's hillside and master-planned neighborhoods - you may have a large yard that is essentially unusable for entertaining. A multi-level deck creates flat, furnished platforms at different heights so the space works for you instead of against you.
Many Corona homes have a sliding door from the main living area and a separate door from a lower bedroom or bonus room, each opening to a different elevation. If those doors open to nothing useful, a multi-level deck can connect them into one cohesive outdoor space that flows naturally from both levels of the house.
If your existing deck cannot fit a dining set and chairs without crowding, or if the surface gets so hot in afternoon sun that you avoid it from May through September, those are signs it is time for an upgrade. A second level can create a shaded lower area that stays cooler, while the upper level catches the breeze - a real advantage in Corona's summer heat.
If you have an older wood deck and notice boards that flex underfoot, railings that wobble, or posts that look like they have shifted or rotted at the base, the structure has likely reached the end of its safe life. Rather than patching an aging deck, many homeowners choose to replace it with a larger, better-designed multi-level structure at the same time.
We design and build multi-level decks for all kinds of slopes and lot configurations across Corona. The process starts with a site visit - we walk your yard, measure the grade, and identify where the structural posts and footings need to go before we draw anything up. Material choice matters here more than on a flat-lot build, because taller structures carry more weight and face more UV exposure. For homeowners who want to tie the deck project into a larger backyard vision, we also handle deck railing installation so every level meets California's safety requirements and looks finished - not like an afterthought.
Most multi-level deck projects in Corona involve some combination of composite or wood decking, custom stair runs between levels, and built-in railings on every open edge. We pull every permit required by the City of Corona, coordinate the footing inspection before concrete is poured, and schedule the framing inspection before decking goes down. You will receive copies of every permit and inspection record when the project is complete.
Best for homeowners with a yard that drops gradually behind the house - two connected platforms at different heights give you distinct areas for dining and lounging without a complicated stair system.
Best for steeper grades where more than two levels are needed to step down safely from the house to the yard - designed so each landing feels like a destination, not just a transition.
Best for homeowners who want shade built into the design - a pergola or solid cover over the upper level keeps the kitchen door area comfortable in the afternoon sun that comes with Corona summers.
Best for homeowners with an aging single-level deck who want to tear it down and rebuild with a better layout, better materials, and more usable space at different heights.
Corona was built on hillside terrain - many neighborhoods in the foothills near the Santa Ana Mountains and in master-planned communities like Sycamore Creek and Dos Lagos sit on graded lots where the backyard drops away sharply from the house. Multi-level decks are so popular here because they are often the most practical way to make those yards usable. The alternative - grading the yard flat with retaining walls - is typically more expensive and permanently changes the character of the lot. Material choice also matters in a way it does not in milder climates. Composite decking holds up far better than untreated wood through Corona's 100-plus-degree summers and intense UV exposure, which is why we default to composite on most multi-level builds unless a homeowner has a specific preference for natural wood. Homeowners in Norco and Riverside face the same slope challenges and climate conditions, and the approach we use holds up equally well across the Inland Empire.
The soils in parts of the Inland Empire - including areas of Corona - contain clay that expands when wet and shrinks when dry. That seasonal movement puts extra stress on deck footings over time if they are not designed for local soil conditions. A contractor who builds regularly in this area will size and depth the footings appropriately from the start, which is one of the details that separates a deck that holds up for decades from one that shifts and settles within a few years. The North American Deck and Railing Association publishes guidance on deck construction best practices that reputable contractors follow as a baseline.
We respond within one business day. On the first call we ask about your yard's slope, what you want to use the deck for, and whether you have an HOA - so we come prepared to your property rather than asking basic questions on arrival.
We visit your property, walk the yard, take measurements, and identify where footings and stairs need to go. You receive a written estimate broken down by major category - materials, labor, permits - so you can see exactly where your money is going.
We submit the permit application to the City of Corona's Building Division. If your neighborhood has an HOA, we provide the drawings you need for the architectural review committee. City permits typically take one to three weeks; HOA review can add additional time, so we start this process as soon as you sign.
Footing holes are inspected by the city before concrete is poured. Framing is inspected before decking goes down. After the final inspection passes, we haul away all debris and walk you through the finished deck - handing over permit records you will want to keep for insurance and resale.
Free on-site estimate. Written itemized quote. No obligation.
(951) 508-0140Multi-level decks in Corona require a building permit - no exceptions. We handle the entire application, coordinate the required city inspections, and deliver the permit records to you when the job is done. You never have to call the Building Division yourself.
Many Corona lots sit on hillside terrain with clay-heavy soils that move seasonally. We design footings for local soil conditions and slope angles - not a generic flat-lot template - which is the difference between a deck that stays plumb for decades and one that shifts within a few years.
A large share of Corona's neighborhoods - including Sycamore Creek and Dos Lagos - require HOA architectural review before building permits can be issued. We prepare the drawings and documentation your HOA needs, so you are not stuck navigating the process alone.
One of the most common frustrations homeowners describe is a low quote that balloons mid-project. We assess your yard, your slope, and your existing structure before we quote - so the number in your written estimate is the number on your invoice. The California Contractors State License Board requires licensed contractors to provide written contracts, and we follow that standard on every job.
Every one of these points comes back to the same thing: a multi-level deck is a significant investment, and you deserve a contractor who treats it that way - with permits pulled, inspections scheduled, and a written scope you can hold us to.
Every level of a multi-level deck needs compliant railings on open edges - we handle the railing installation as part of the build or as a standalone project.
Learn MoreFor homeowners who want full control over materials, layout, and how every feature of their deck works together from the ground up.
Learn MorePermit timelines in Corona mean the sooner you start, the sooner you are using your new outdoor space - contact us today to lock in your build date.