Loading...
Serving Corona, CA and surrounding areas. (951) 508-0140
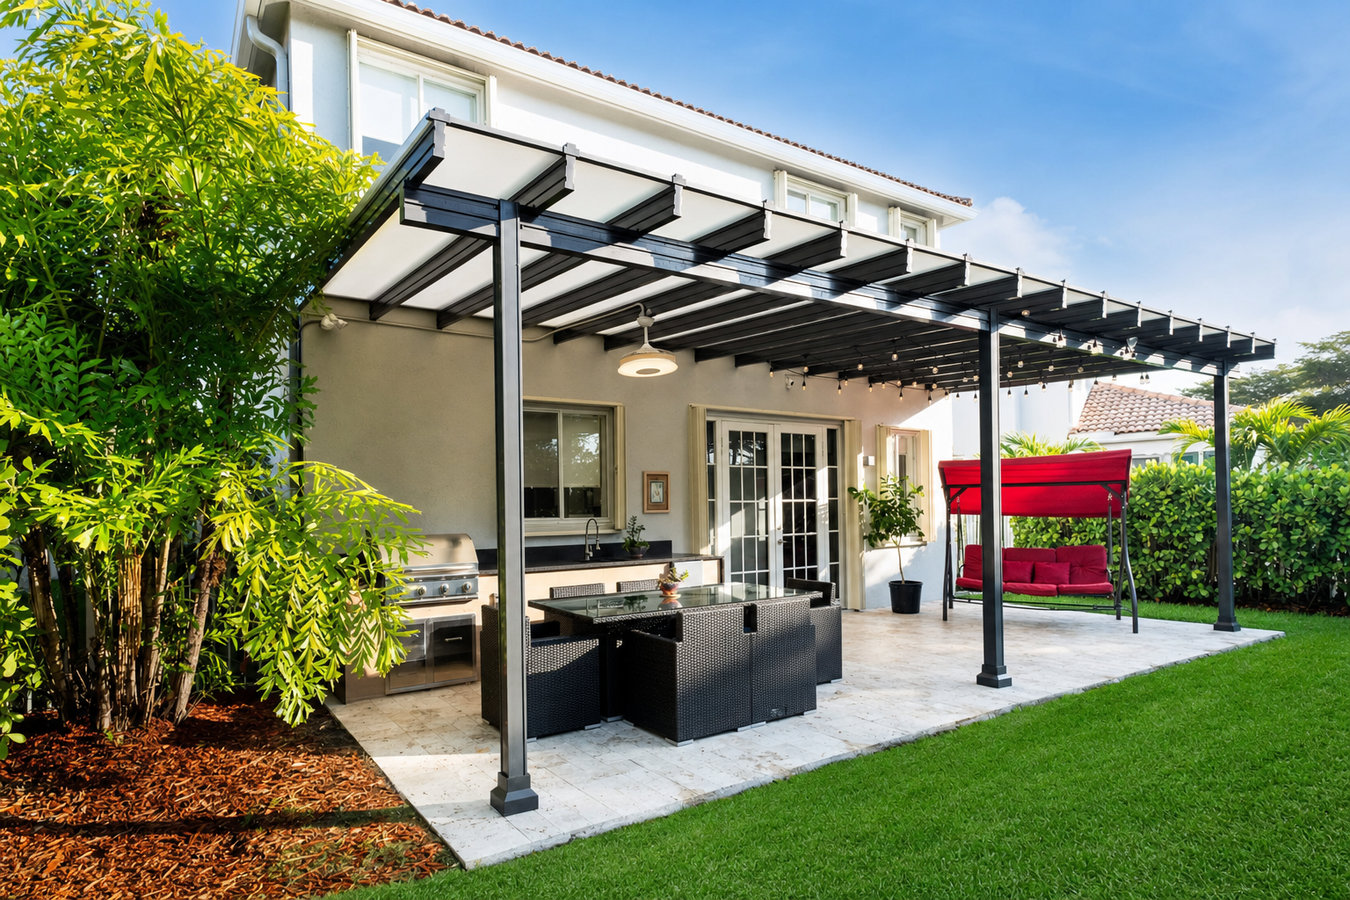
Corona summers regularly top 100 degrees and Santa Ana winds demand structures that stay put. A properly built patio cover gives your family real outdoor space - shaded, anchored, and permitted through the city.
Covered decks and patio covers in Corona, CA give you a permanent shade structure over your outdoor living space, most projects take three days to two weeks from first day on site to final city inspection, with a basic attached aluminum cover starting around $3,000 and a custom wood-framed structure with lighting reaching $40,000 or more.
If your backyard patio sits unused from May through October because there is nothing overhead, a covered structure is often the single highest-impact improvement you can make. Many Corona homeowners who want even more comfort also add a screened enclosure to the covered structure - combining shade with insect and dust protection so the space stays comfortable in every season.
Every covered patio we build goes through the City of Corona permit process, which includes a framing inspection before the roof goes on. That inspection is a checkpoint that protects your investment - not a bureaucratic hurdle.
If you step outside between May and October and immediately retreat because of the heat, your outdoor space is not working for you. Corona's triple-digit summer temperatures make an unshaded patio genuinely uncomfortable for most of the day. A covered structure with proper ventilation can make your backyard usable again from morning until evening.
If you have gone through multiple umbrellas or seen one tip over in a Santa Ana wind event, a temporary solution is not meeting your needs. Permanent covered structures are engineered to handle the wind loads common in the Inland Empire - something a freestanding umbrella simply cannot do. A permanent cover also does not require you to remember to close it before a windstorm arrives.
If your older patio cover shows a dipping roofline, water stains on the posts or ceiling, or a gap forming where the cover meets your home's wall, those are signs the structure is failing. Sagging usually means the framing is undersized or the posts have shifted - both of which get worse over time. A gap at the wall is a water intrusion risk that can damage your home's siding and framing if left unaddressed.
In Corona's real estate market, a well-built permitted covered patio is a genuine selling point - buyers in this climate actively look for outdoor living space that is actually usable. An unpermitted or visibly flimsy cover, on the other hand, can raise red flags during a home inspection and complicate your sale. If you are planning to sell in the next few years, doing this right now protects your asking price.
We build attached and freestanding patio covers for concrete slabs, wood-framed decks, and new outdoor living areas across Corona. Attached covers connect to your home's exterior wall and share its roofline - the most common choice in Southern California neighborhoods because they extend the indoor feel outward. Freestanding covers stand on their own posts and give you more flexibility in placement, especially on larger lots. For homeowners who want an open, airy overhead structure rather than a fully enclosed roof, a pergola is a natural alternative that we also build and can later be combined with screen panels for even more protection.
Some homeowners prefer a covered patio as the starting point and later add a screened enclosure on the open sides - a two-phase approach that spreads the cost while still making progress on the outdoor room. We scope both projects at the same time when that is the plan, so the cover is built with the screening addition already accounted for in the framing.
Best for homeowners who want a low-maintenance, durable structure that connects to the home and does not require painting or sealing.
Best for homeowners who want a more custom look, ceiling fans, lighting, or the ability to add screening later.
Best for lots where the house placement does not allow an attached structure, or where the homeowner wants the cover positioned away from the home.
Best for homes with an existing covered patio that is sagging, leaking, or pulling away from the house and needs to be rebuilt properly.
Corona is not a mild coastal city. Summer temperatures regularly push past 100 degrees, Santa Ana wind events in fall can gust to 50 to 70 miles per hour, and parts of the city sit on clay-heavy soils that expand and contract with the seasons. All three of those conditions have direct consequences for how a patio cover needs to be built. Footings need to go deep enough to stay stable in shifting soil. Connections between the cover and your home need to be bolted - not just nailed - to hold in high winds. And the material choice matters: aluminum holds up in heat without warping or needing paint, while wood gives a more custom look but requires periodic sealing. Homeowners in Chino Hills and Riverside face the same conditions, and the same engineering principles apply across the region.
A large share of Corona's neighborhoods are governed by HOAs - communities like Sycamore Creek, Terramor, and Eagle Glen all have architectural review requirements for exterior additions. HOA approval is separate from the city permit process, and both need to be completed before any work starts. Contractors who are familiar with Corona's HOA landscape know what submission packages look like and how to prepare them so the application does not get kicked back for missing details. The California Contractors State License Board (cslb.ca.gov) lets you verify any contractor's license in about 30 seconds - active license, work type, and complaint history.
We reply within one business day. Tell us the size of your patio, whether you want an attached or freestanding cover, and whether you have an HOA. You do not need to have all the answers ready - just describe what you are hoping to use the space for.
We visit your home, measure the space, check sun orientation and drainage, and walk through your cover and material options. You leave the meeting with a clear picture of what is possible and a written estimate that includes the permit fee.
We submit the permit application to the City of Corona's Building and Safety Division and, if needed, prepare your HOA architectural review package. Plan review typically takes two to four weeks - we keep you updated so you know where things stand.
Work begins with footing installation after we call DigAlert to locate underground utilities. The framing goes up next, followed by the roof and any electrical work. A city inspector checks the framing before the roof closes in. When the work is done, you get the final permit sign-off paperwork to keep with your home records.
Free on-site estimate. Written quote includes permit fees. No pressure, no obligation.
(951) 508-0140We handle the City of Corona permit application, coordinate the framing inspection, and give you the final permit paperwork when the project is complete. You should never have to visit the permit office yourself. A permitted covered patio protects your home's value - an unpermitted one can become a liability when you sell.
Santa Ana gusts reach 50 to 70 miles per hour in this area, and we build patio covers to stay put in those conditions. That means properly sized footings dug deep into the soil, bolted connections between the structure and your home's framing, and materials selected for how they perform after years of heat and wind - not just how they look on day one.
We have prepared architectural review submissions for HOA communities across Corona - Sycamore Creek, Terramor, Eagle Glen, and others. We know what these HOAs typically ask for, how to present the materials list and drawings, and how to avoid the back-and-forth that delays projects by weeks. You should not have to figure out the HOA process on your own.
Parts of Corona sit on clay-heavy soils that expand when wet and shrink when dry. That movement shifts footings that are not dug deep enough or reinforced properly. We account for local soil conditions in every footing design, consistent with guidance from the International Association of Certified Home Inspectors on what causes premature patio cover failures.
Every covered patio we build in Corona is permitted, engineered for local wind and soil conditions, and backed by a written estimate that includes all costs upfront. No line items appearing on the final invoice that were not on the first one.
An open-beam pergola provides shade and structure without a solid roof - a popular starting point that can later be covered or screened in.
Learn MoreAdd screen panels to your covered patio structure to keep bugs and Santa Ana dust out of your outdoor living space.
Learn MoreContractor schedules in Corona fill up fast heading into spring - reach out now to lock in your start date before the summer heat arrives.