Loading...
Serving Corona, CA and surrounding areas. (951) 508-0140
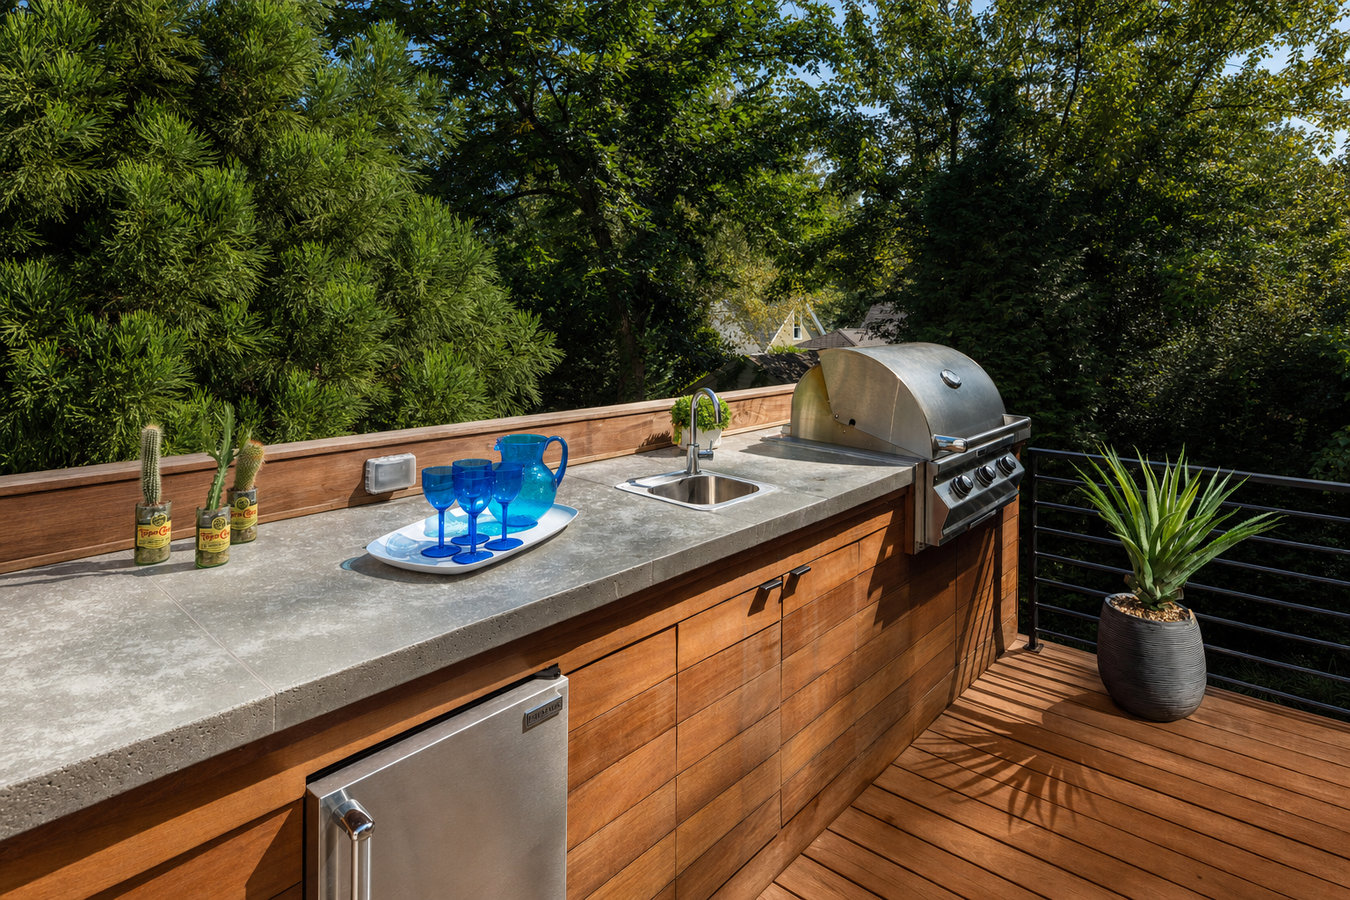
Corona's near year-round outdoor season deserves more than a portable grill on a bare slab. A dedicated outdoor kitchen deck gives your backyard a purpose - and a reason to stay out there.
Outdoor kitchen decks in Corona, CA combine a built deck platform with a permanent cooking and entertaining area - countertops, a grill station, and often a sink or mini-fridge built into or alongside the deck, most standard builds complete in two to four weeks on-site with total project costs ranging from $18,000 to $50,000 depending on size, materials, and appliances included.
Unlike a portable grill on a concrete slab, an outdoor kitchen deck is a permanent, designed space where cooking and gathering happen together. It changes how your family uses the backyard - Sunday dinners, weeknight grilling, and holiday gatherings all move outside. Many homeowners also add a multi-level deck to create distinct zones - a cooking level and a dining or lounge level - so the space does not feel cramped when everyone is outside at once.
Every outdoor kitchen deck we build goes through the City of Corona permit process, which includes separate inspections for the deck structure, gas line, and electrical work. Those inspections protect you - and the documentation stays with your home's file for insurance and resale.
If you are balancing plates on a folding table, running back inside for every utensil, and wishing you had a real place to prep and serve, that is the clearest sign an outdoor kitchen deck would change your daily life. In Corona's climate, where you can grill comfortably most of the year, a makeshift setup starts to feel like a real limitation quickly.
Many Corona backyards face west or southwest, which means afternoon sun turns an unshaded patio into an oven by 3 p.m. in summer. If you find yourself avoiding your backyard during the best entertaining hours, a well-designed outdoor kitchen deck - often built with a pergola or shade structure overhead - solves this directly.
If your backyard is mostly empty concrete or lawn that you rarely use, it is often because there is no real reason to be out there. A dedicated outdoor kitchen and deck gives the space a purpose - it becomes the place where your family actually gathers, rather than a yard you mow and ignore.
If the boards on your current deck are soft underfoot, the railings wobble when you lean on them, or the surface looks weathered despite cleaning, it may be time to replace it. That is the ideal moment to add an outdoor kitchen at the same time - combining a deck rebuild with a kitchen addition is almost always more cost-effective than doing them separately.
We design and build outdoor kitchen decks from the ground up - framing, kitchen structure, countertops, utility hookups, and any shade element overhead. The starting point for every project is a site visit where we look at your yard grade, existing utility locations, sun orientation, and how you actually use the space. From there, the design is built around your specific lot and lifestyle - not a template pulled from a catalog. For homeowners who want the full outdoor living experience, combining an outdoor kitchen deck with a custom deck design gives you complete control over layout, materials, and how the different areas of your backyard connect to each other.
Gas and electrical work for outdoor kitchens requires licensed subcontractors - a licensed gas fitter handles the gas line, and a licensed electrician handles outlets, lighting, and any powered appliances. We coordinate these trades so you have one point of contact for the entire project rather than managing multiple contractors yourself. Each trade has its own city inspection before the work is covered up, which is your assurance that every system was built safely.
Best for homeowners who want a permanent, clean grill setup with counter space and storage, built into the deck so the cooking area feels intentional rather than improvised.
Best for homeowners who want a complete outdoor cooking and entertaining setup - running water, refrigeration, and multiple appliances in a permanent, permitted structure.
Best for homeowners who want shade and airflow over the cooking and dining area without a fully enclosed roof - a pergola overhead keeps the space open while defining it.
Best for homeowners with an aging or undersized deck who want to rebuild it properly and add a kitchen area at the same time rather than doing two separate projects.
Unlike homeowners in colder climates who might use an outdoor kitchen for four or five months a year, Corona homeowners can realistically cook and entertain outside ten to eleven months of the year. That changes the math on what is worth spending - a higher-quality build with better appliances and more comfortable seating pays off faster here because you are using it constantly. The Inland Empire's heat also means materials matter more than in coastal climates. Composite decking rated for high UV exposure outlasts pressure-treated wood here without the annual sealing. Porcelain tile and sealed concrete hold up as countertop surfaces in triple-digit temperatures where some materials crack or fade within a season. Homeowners in Eastvale and Ontario deal with the same conditions, and the same material and construction standards apply across the region.
Fire safety is also worth thinking through carefully in Corona. Parts of the city fall within or near state-designated fire hazard areas, and the region's dry Santa Ana winds can make outdoor fires spread quickly. Grill placement relative to the house and any overhead shade structure matters here more than in lower-risk climates - there are minimum clearance distances your contractor should follow. The CAL FIRE fire hazard severity zone maps show which parts of the city fall within elevated-risk areas. A contractor who has built in this region will already know these considerations and factor them into the design from the start.
We reply within one business day. We will ask about your rough budget range, how you plan to use the space, and whether you are in an HOA. This helps us show up to your yard with relevant ideas rather than a generic pitch.
We visit your backyard to measure the space, check the grade, locate existing gas and electrical lines, and talk through what you are envisioning. You will leave with a clearer sense of what is realistic for your space and budget.
Once you sign a contract, we submit permit applications to the City of Corona's Building and Safety Division and handle any HOA submission. Permit processing typically takes two to four weeks - we keep you updated throughout.
Framing, kitchen build-out, and utility work each have their own city inspection before anything is covered up. When the project is complete, we walk the finished deck with you and hand you copies of all permits and inspection records to keep with your home's paperwork.
We handle the permit, coordinate the gas and electrical trades, and manage HOA submissions if needed. Call or send us your details - we reply within one business day.
(951) 508-0140We coordinate the deck framing, kitchen structure, licensed gas fitters, and licensed electricians so you have one point of contact from first call to final inspection - not three separate contractors to manage on your own.
We apply for the City of Corona building permit and any required sub-permits for gas and electrical work. If you are in an HOA, we prepare the architectural review submission. You receive all inspection records when the job is done.
Every material recommendation - decking, countertop surface, shade structure - is chosen based on how it performs in Corona's heat, UV exposure, and clay soils. We do not suggest materials that work in coastal climates and fail here after one summer.
Parts of Corona fall within or near fire hazard severity zones, and we factor grill placement, clearance distances, and material choices into the design from the start. The California Contractors State License Board (cslb.ca.gov) lets you verify our license and complaint history in about two minutes.
An outdoor kitchen deck is one of the larger projects a homeowner can take on. We earn the job by being straightforward about cost, timeline, and what is realistic for your space - and we keep earning it by doing the work correctly the first time.
Add distinct cooking, dining, and lounge levels to your outdoor kitchen deck so each area has its own defined space without crowding.
Learn MoreStart with a fully custom deck design that lays out your outdoor kitchen, seating areas, and access points exactly the way you want them.
Learn MorePermit slots and build dates in Corona fill up fast in spring - reach out now and lock in your start date before the season gets away from you.